

Listing Courtesy of:  PrimeMLS / Listed By: Joanne Chergey, Century 21 Circa 72
 PrimeMLS / Listed By: Joanne Chergey, Century 21 Circa 72
 1622 Lovell Lake Road Wakefield, NH 03872
Active (61 Days)
$459,900 (USD)

Description
MLS #:
5100464
5100464
Lot Size
3.4 acres
3.4 acres
Type
Single-Family Home
Single-Family Home
Year Built
1840
1840
Style
Colonial, Farmhouse
Colonial, Farmhouse
School District
Wakefield
Wakefield
County
Carroll County
Carroll County
Listed By
Joanne Chergey, Century 21 Circa 72
Source
PrimeMLS
Last checked Sep 17 2026 at 1:58 AM GMT+0000
PrimeMLS
Last checked Sep 17 2026 at 1:58 AM GMT+0000
Bathroom Details
- 3/4 Bathroom: 1
Interior Features
- Dining Area
- Hearth
- Kitchen/Dining
- Kitchen/Living
- Natural Light
- Ceiling Fan(s)
- 1st Floor Laundry
Lot Information
- Level
- Country Setting
- Open Lot
Property Features
- Foundation: Stone
- Foundation: Granite
Heating and Cooling
- Hot Air
- Electric
- Forced Air
- Propane
- Other
Basement Information
- Unfinished
- Partial
- Insulated
- Interior Entry
- Basement Stairs
Flooring
- Carpet
- Vinyl Plank
Exterior Features
- Barn
- Garden
- Natural Shade
- Energy Star Qual Windows
- Roof: Metal
Utility Information
- Utilities: Propane, Cable at Site
- Sewer: Private, Leach Field, Concrete, Septic Design Available, 1250 Gallon, Septic Tank, Leach Field on-Site
- Fuel: Electric, Propane
School Information
- Elementary School: Paul School
- Middle School: Kingswood Regional Middle
- High School: Kingswoodr
Parking
- Parking Spaces 6+
- Driveway
- Barn
Stories
- Two
Living Area
- 2,116 sqft
Location
Estimated Monthly Mortgage Payment
*Based on Fixed Interest Rate withe a 30 year term, principal and interest only
Listing price
Down payment
%
Interest rate
%Mortgage calculator estimates are provided by C21 Circa 72 and are intended for information use only. Your payments may be higher or lower and all loans are subject to credit approval.
Disclaimer: © 2026 PrimeMLS, Inc. All rights reserved. This information is deemed reliable, but not guaranteed. The data relating to real estate displayed on this display comes in part from the IDX Program of PrimeMLS. The information being provided is for consumers’ personal, non-commercial use and may not be used for any purpose other than to identify prospective properties consumers may be interested in purchasing. Data last updated 9/16/26 18:58
 © 2026 PrimeMLS, Inc. All rights reserved. This information is deemed reliable, but not guaranteed. The data relating to real estate displayed on this display comes in part from the IDX Program of PrimeMLS. The information being provided is for consumers’ personal, non-commercial use and may not be used for any purpose other than to identify prospective properties consumers may be interested in purchasing. Data last updated 9/16/26 18:58



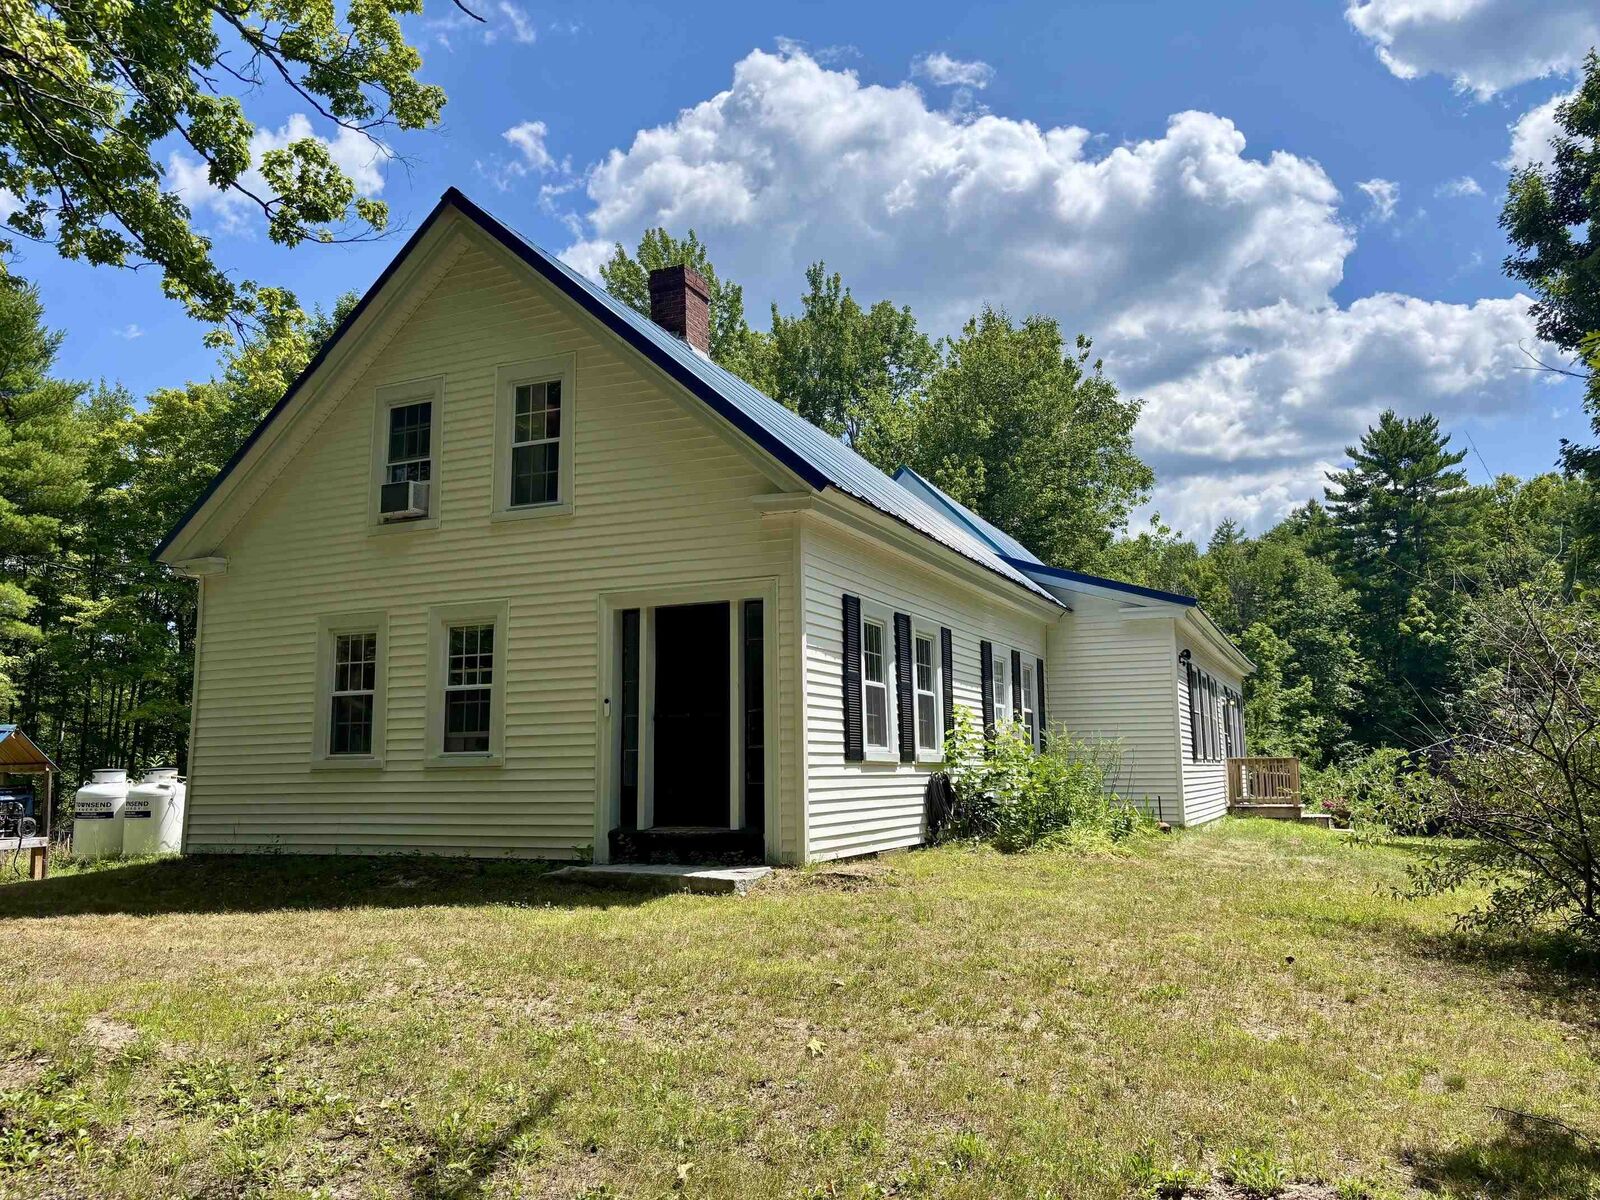
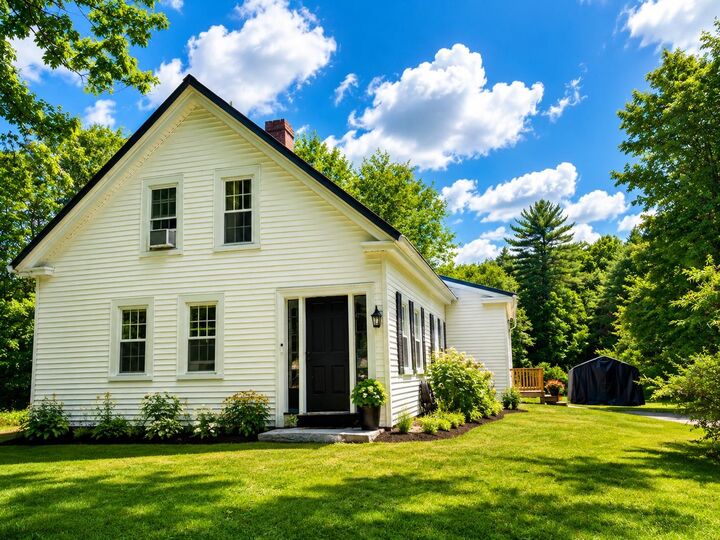
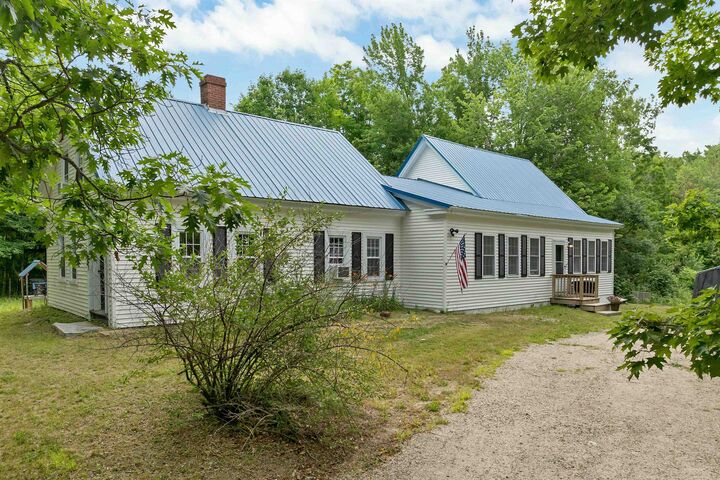
Set on 3+ acres in low-tax Wakefield, this light-filled 2,100+ SF farmhouse offers a wonderful blend of timeless New England character and modern updates. Enjoy the privacy of your own country retreat while backing up to approximately 80 acres of conservation land .
Completely renovated in 2022, the home features a bright, inviting kitchen with granite countertops and stainless-steel appliances, opening to a generous dining area, sunny living room, and flexible family room/den. Two bedrooms, a 3/4 bath, and laundry are conveniently located on the first floor. Upstairs, you’ll find additional bedrooms/office space plus a bonus room with potential for a second bath.
Major updates include a new 4-bedroom septic system installed in April 2026, 2023 propane furnace, new water heater and well pump, replacement windows and vinyl siding, spray foam insulation in the basement, and cellulose insulation in the attic.
Outside, enjoy the peaceful setting with wild raspberry bushes and an attached barn offering plenty of possibilities for a workshop, storage, hobbies, or future expansion.
Seller is offering an $11,500 credit at closing with an acceptable P&S toward items identified during the buyer’s home inspection. Please contact the listing agent for additional information.
A special opportunity to enjoy the character of an historic farmhouse with the comfort of extensive modern improvements just minutes from Lovell Lake and all the Lakes Region has to offer.