

Sold
Listing Courtesy of:  PrimeMLS / Listed By: Chris Rowen, Re/Max Synergy / Bought By: Casey Destefano, Century 21 Circa 72 Inc. - Contact: Cell: 603-566-1334
 PrimeMLS / Listed By: Chris Rowen, Re/Max Synergy / Bought By: Casey Destefano, Century 21 Circa 72 Inc. - Contact: Cell: 603-566-1334
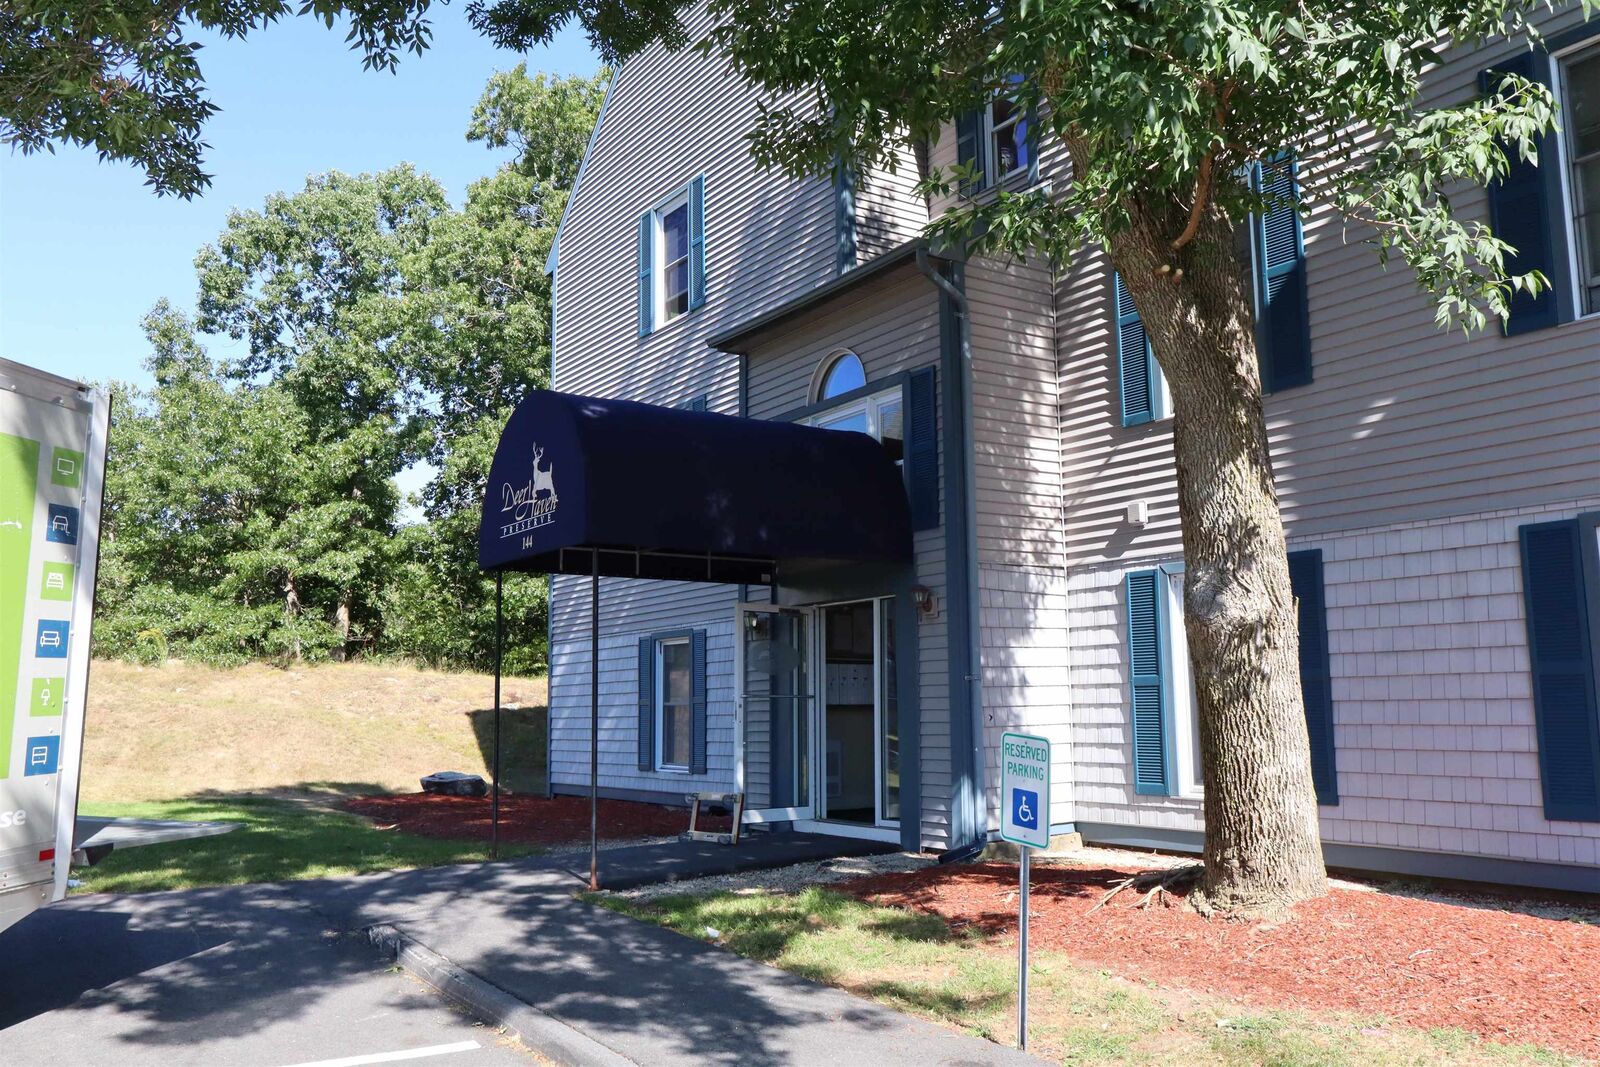
144 Eastern Avenue Manchester, NH 03104
Sold on 10/30/2026
$249,900 (USD)
Description
Sold Date:
10/30/2026
10/30/2026
Type
Condo
Condo
Year Built
1987
1987
Style
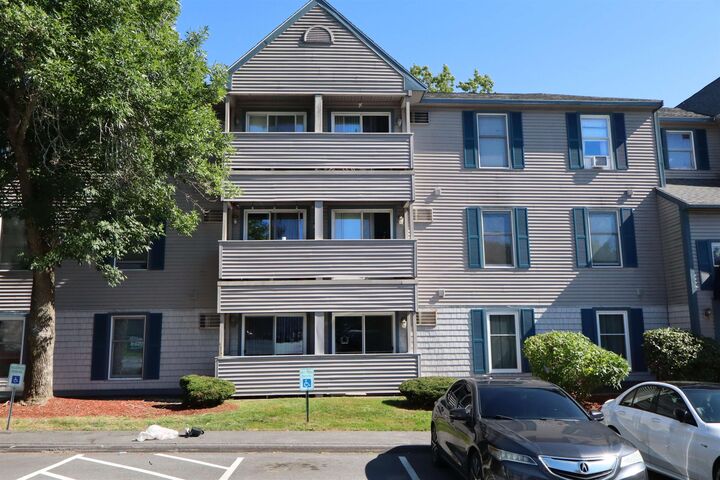
Garden, Ground Floor
Garden, Ground Floor
Views
No
No
School District
Manchester Sch Dst Sau #37
Manchester Sch Dst Sau #37
County
Hillsborough County
Hillsborough County
Listed By
Chris Rowen, Re/Max Synergy, Contact: Cell: 603-566-1334
Bought with
Casey Destefano, Century 21 Circa 72 Inc.
Casey Destefano, Century 21 Circa 72 Inc.
Source
PrimeMLS
Last checked Nov 17 2026 at 5:14 PM GMT+0000
PrimeMLS
Last checked Nov 17 2026 at 5:14 PM GMT+0000
Bathroom Details
- Full Bathroom: 1
Interior Features
- Blinds
Subdivision
- Deerhaven Preserve
Lot Information
- Condo Development
Property Features
- Foundation: Concrete
Heating and Cooling
- Baseboard
- Electric
- Wall Unit(s)
Basement Information
- Storage Space
Flooring
- Carpet
- Hardwood
- Vinyl
Exterior Features
- Trash
- Balcony
- Window Screens
- In-Ground Pool
- Roof: Asphalt Shingle
Utility Information
- Utilities: Cable
- Sewer: Public
- Fuel: Electric
School Information
- Elementary School: Weston Elementary School
- Middle School: Hillside Middle School
- High School: Manchestrc
Parking
- Parking Spaces 2
- Unassigned
- On Site
Stories
- One
Living Area
- 833 sqft
Listing Price History
Date
Event
Price
% Change
$ (+/-)
Sep 14, 2026
Price Changed
$249,900
-2%
-$5,000
Aug 30, 2026
Listed
$254,900
-
-
Additional Information: Re/Max Synergy | Cell: 603-566-1334
Disclaimer: © 2026 PrimeMLS, Inc. All rights reserved. This information is deemed reliable, but not guaranteed. The data relating to real estate displayed on this display comes in part from the IDX Program of PrimeMLS. The information being provided is for consumers’ personal, non-commercial use and may not be used for any purpose other than to identify prospective properties consumers may be interested in purchasing. Data last updated 11/17/26 09:14
 © 2026 PrimeMLS, Inc. All rights reserved. This information is deemed reliable, but not guaranteed. The data relating to real estate displayed on this display comes in part from the IDX Program of PrimeMLS. The information being provided is for consumers’ personal, non-commercial use and may not be used for any purpose other than to identify prospective properties consumers may be interested in purchasing. Data last updated 11/17/26 09:14



The bright living area opens to a private deck, offering a comfortable spot to relax outdoors. With no stairs, this home is an excellent fit for an elderly buyer or anyone seeking easy, single level living. Additional conveniences include a wall mounted AC unit that cools the entire space and an in unit washer/dryer combo in a dedicated utility area.
This condo includes two parking spaces and basement storage ideal for seasonal or infrequently used items. The community offers desirable amenities such as a clubhouse, fitness center, and in ground pool.
Perfect as a first home or investment opportunity, this location provides quick access to shopping, restaurants, and major highways.
Open house Saturday 9/5 from 11:00-1:00