


Sold
Listing Courtesy of:  PrimeMLS / Listed By: Casey DeStefano, Century 21 Circa 72 / Bought By: Shenia Covey Lyford, Coldwell Banker Lifestyles Hanover
 PrimeMLS / Listed By: Casey DeStefano, Century 21 Circa 72 / Bought By: Shenia Covey Lyford, Coldwell Banker Lifestyles Hanover
6 Friar Tuck Road Canterbury, NH 03224
Sold on 09/03/2026
$386,000 (USD)

Description
Sold Date:
09/03/2026
09/03/2026
Lot Size
0.36 acres
0.36 acres
Type
Single-Family Home
Single-Family Home
Year Built
2004
2004
Style
Cape
Cape
Views
Yes
Yes
School District
Shaker Regional
Shaker Regional
County
Merrimack County
Merrimack County
Listed By
Casey DeStefano, Century 21 Circa 72
Bought with
Shenia Covey Lyford, Coldwell Banker Lifestyles Hanover
Shenia Covey Lyford, Coldwell Banker Lifestyles Hanover
Source
PrimeMLS
Last checked Nov 11 2026 at 12:17 PM GMT+0000
PrimeMLS
Last checked Nov 11 2026 at 12:17 PM GMT+0000
Bathroom Details
- Full Bathrooms: 2
Interior Features
- Kitchen/Living
- Natural Light
Subdivision
- Sherwood Forest Shores
Lot Information
- Wooded
- Trail/Near Trail
- Near Paths
- Near Atv Trail
Property Features
- Foundation: Concrete
Heating and Cooling
- Oil
- None
Basement Information
- Unfinished
- Concrete
- Walk-Out Access
Flooring
- Combination
Exterior Features
- Deck
- Natural Shade
- Roof: Asphalt Shingle
Utility Information
- Utilities: Other
- Sewer: Private
- Fuel: Oil
Stories
- 1.75
Living Area
- 1,603 sqft
Listing Price History
Date
Event
Price
% Change
$ (+/-)
Jul 26, 2026
Price Changed
$386,000
-1%
-$2,500
Jul 06, 2026
Price Changed
$388,500
0%
-$500
Jun 15, 2026
Price Changed
$389,000
-3%
-$10,900
May 20, 2026
Listed
$399,900
-
-
Disclaimer: © 2026 PrimeMLS, Inc. All rights reserved. This information is deemed reliable, but not guaranteed. The data relating to real estate displayed on this display comes in part from the IDX Program of PrimeMLS. The information being provided is for consumers’ personal, non-commercial use and may not be used for any purpose other than to identify prospective properties consumers may be interested in purchasing. Data last updated 11/11/26 04:17
 © 2026 PrimeMLS, Inc. All rights reserved. This information is deemed reliable, but not guaranteed. The data relating to real estate displayed on this display comes in part from the IDX Program of PrimeMLS. The information being provided is for consumers’ personal, non-commercial use and may not be used for any purpose other than to identify prospective properties consumers may be interested in purchasing. Data last updated 11/11/26 04:17



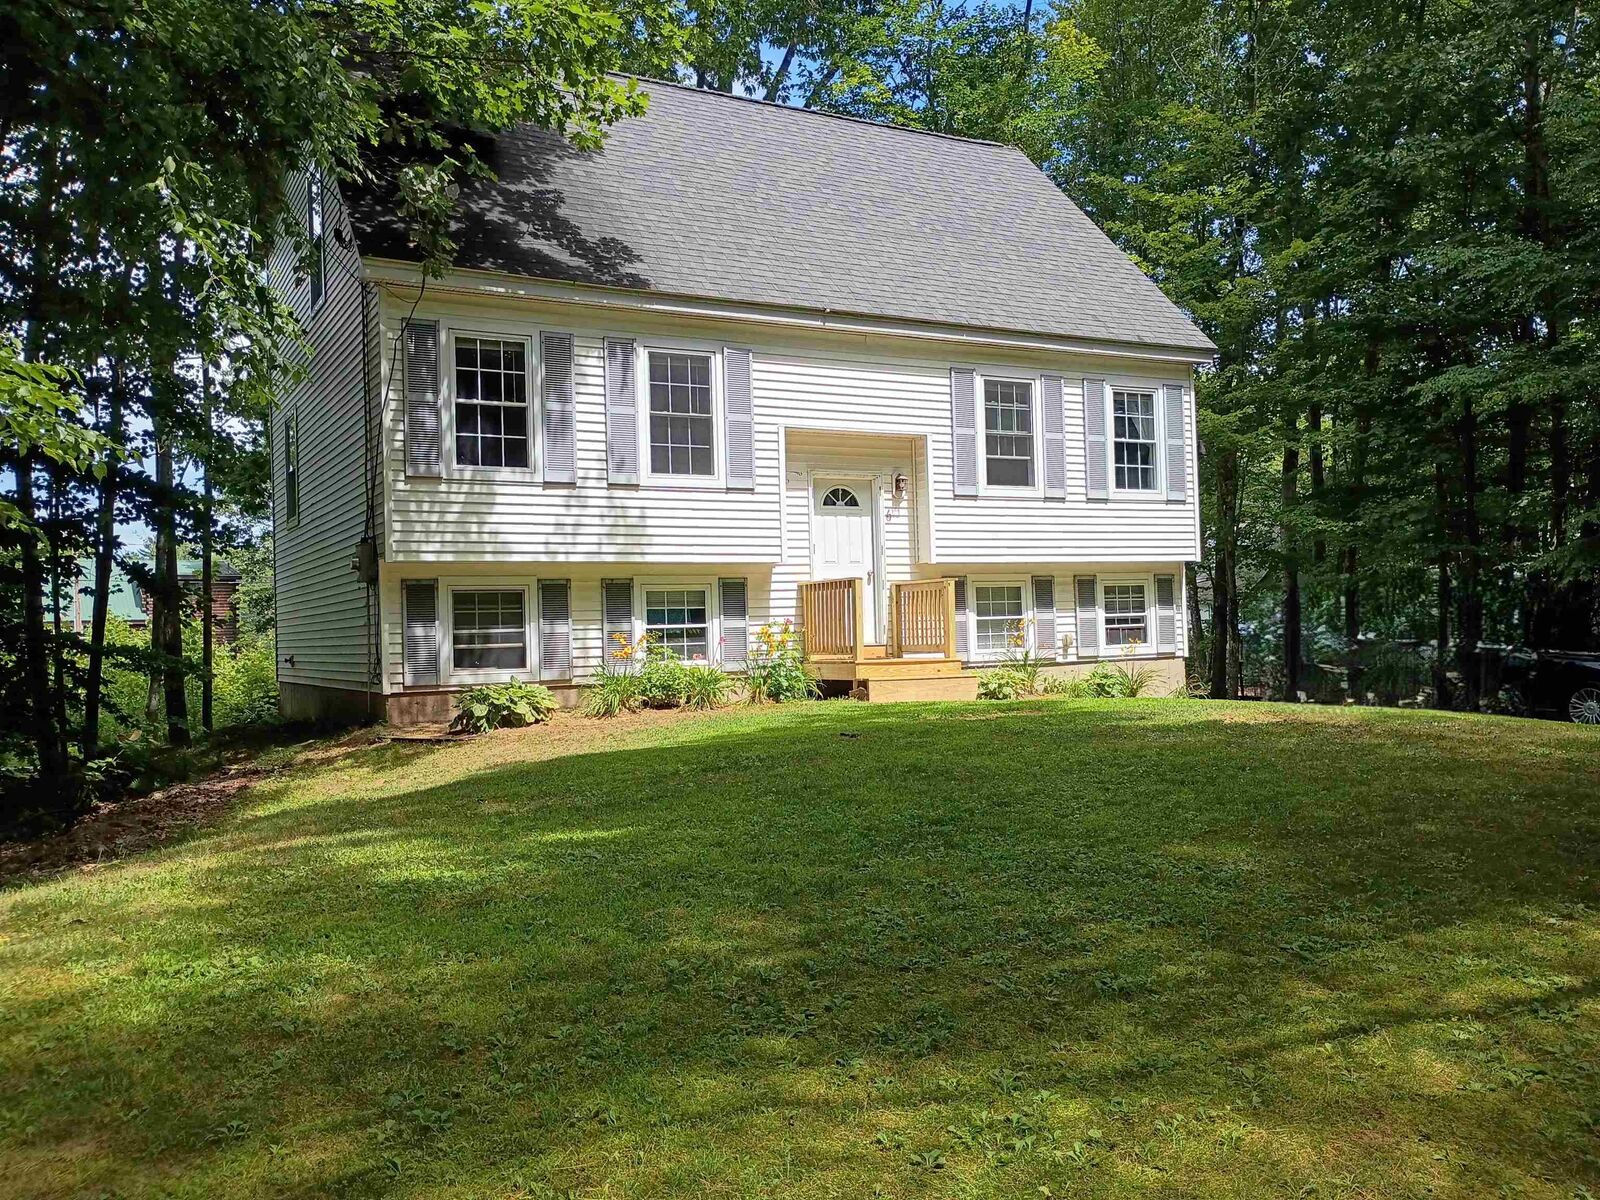
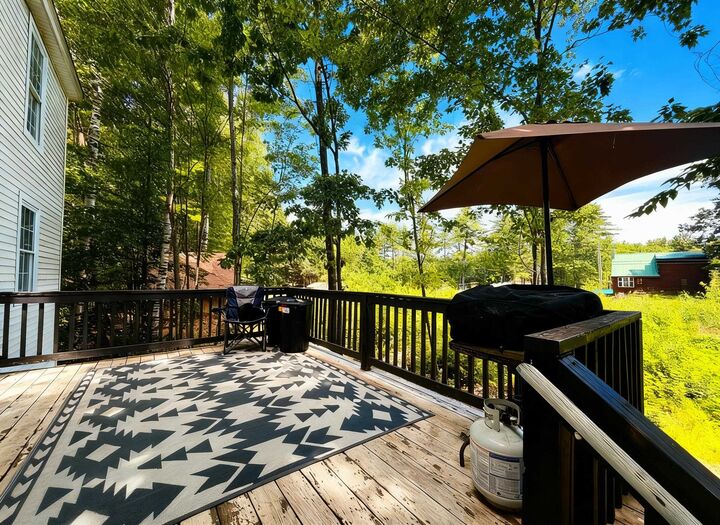
This 3-bedroom, 2-bath home offers an open-concept kitchen and living area, oversized rooms, and a deck perfect for morning coffee or evening cookouts. Recent updates take the guesswork out: new front steps, recessed dimmable lighting throughout, vinyl plank flooring in the kitchen and living room, and updated pellet stove piping for cozy, low-cost heat all winter. This home is ready for fresh paint and flooring updates in the remaining rooms- an opportunity to add your own style and finish it exactly to your taste. Made easier with a seller credit of up to $5,000!
The walkout basement adds flexible space- home gym, workshop, or future finished living area, your call. With two rooms and a bathroom on each level, the layout adapts easily to guests, a home office, or multi-generational living.
Whether it's summer evenings on the water or fall nights by the pellet stove, this is a home built for year-round enjoyment with waterfront community living.